<-- style PDP --> 5-1121 Armour Road, Peterborough - Condo Townhouse for sale for $760,000
  • for sale

5-1121 Armour Road

Peterborough, Ontario, K9H 7N8 - Ashburnham Ward 4

$760,000

  • Neighbourhood

    Ashburnham Ward 4

  • Major Intersection

    Armour Road

  • Listed Since: 11 day(s)

  • Last update: 7 day(s) ago

Overview

  • Property Type

    Condo Townhouse, Bungalow

  • Bedrooms

    2 + 2

  • Bathrooms

    3

  • Square Feet

    1400-1599

  • Exposure

    North

  • Total Parking

    4 (2 Attached Garage)

  • Maintenance

    $783

  • Taxes

    $7,749.00 (2025)

  • Balcony

    None

Property Description

Property description for 5-1121 Armour Road, Peterborough

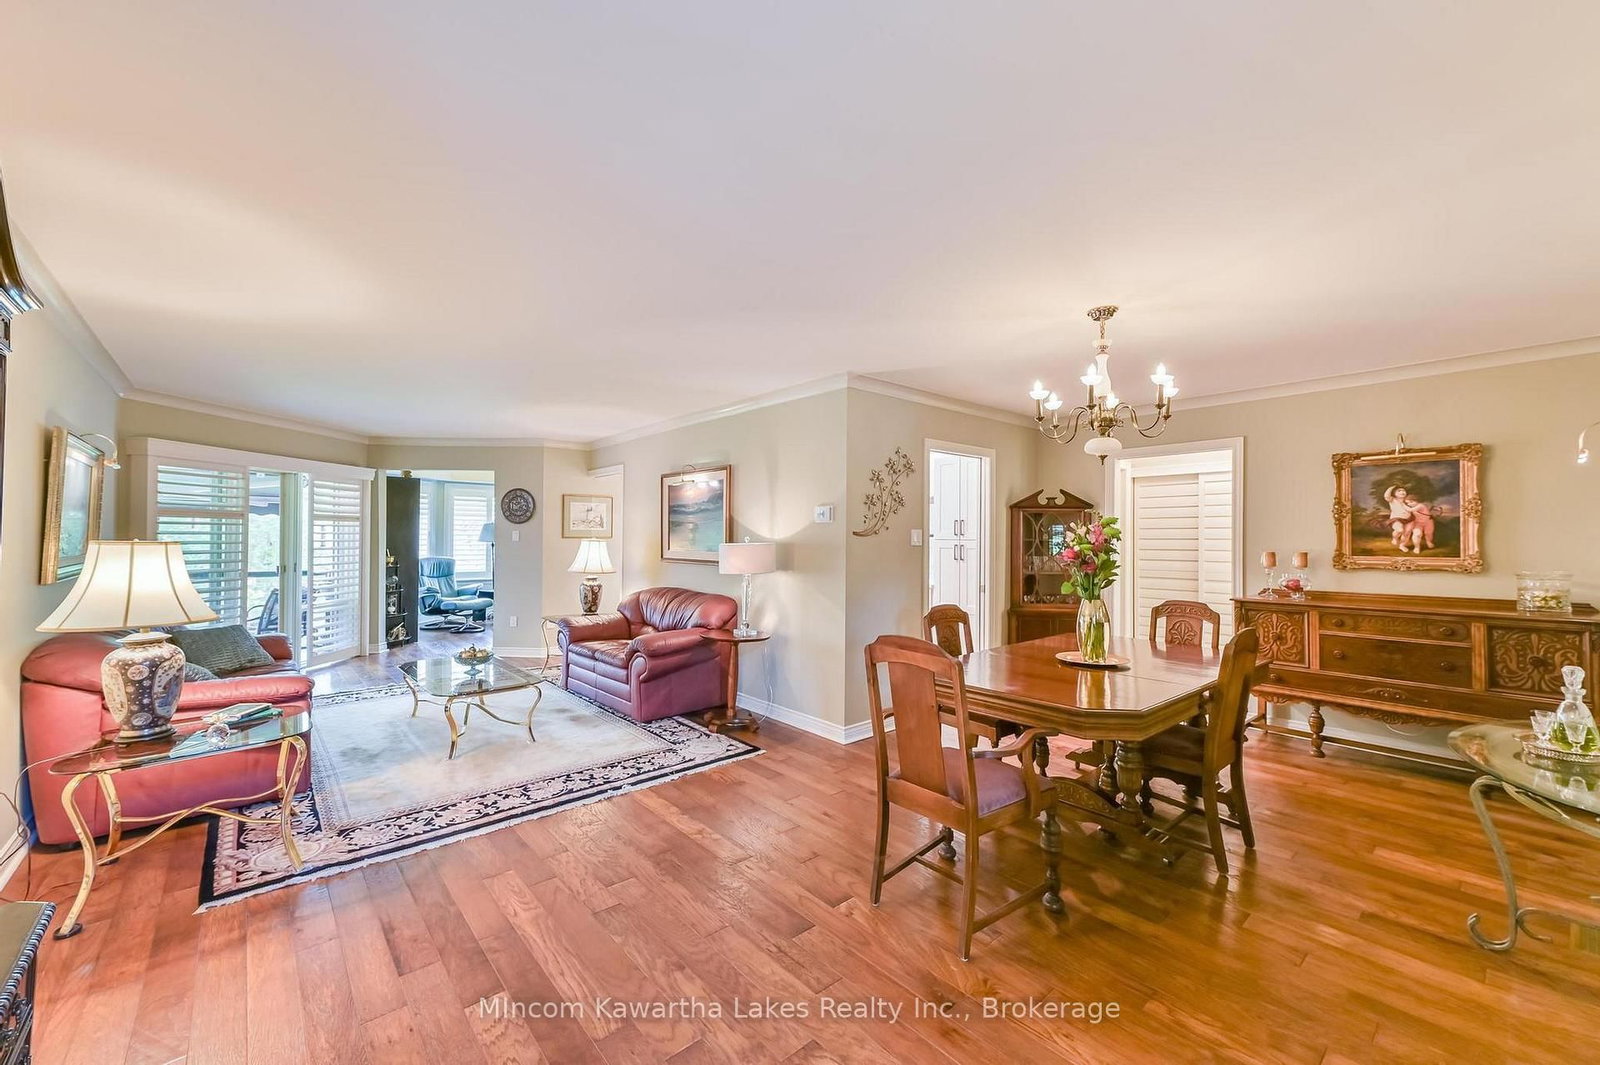
Welcome to prestigious River Park Village, one of Peterborough's most sought-after condominium communities. Offering approximately 1,550 sq. ft. of beautifully updated main-floor living space plus a fully finished walkout basement, this exceptional bungalow condominium combines luxury, comfort, and an unbeatable natural setting. The bright open-concept main floor features a stunning renovated kitchen (2024), spacious living and dining areas, hardwood flooring, custom lighting, two generous bedrooms, two bathrooms, convenient main-floor laundry, and direct access to the full double-car garage. Expansive windows showcase spectacular views of the lush, professionally designed perennial gardens and tranquil stream that create a private backyard oasis. The fully finished walkout basement provides outstanding additional living space with a large recreation room, third bathroom, workshop, and direct access to the beautifully landscaped grounds-perfect for visiting family, guests, hobbies, or entertaining. Extensive recent updates include the kitchen, bathroom, laundry room, front foyer, upgraded PEX plumbing, balcony replacement, new awning, dehumidifier, and air exchanger. Accessibility features have also been incorporated, including chairlift capability. Nestled beside the Rotary Greenway Trail and just minutes from the Peterborough Golf & Country Club, this exclusive community offers easy access to walking and cycling trails, downtown Peterborough, and Lakefield. Relax on your private patio or balcony while enjoying the sights and sounds of the stream flowing through the stunning perennial gardens. Rarely do condominiums of this size, quality, and location become available in River Park Village. Offering 2 + 2 bedrooms, 3 bathrooms, a full double-car garage, walkout basement, workshop, and a spectacular nature setting, this is carefree luxury living at its finest.

Listed by MinCom Kawartha Lakes Realty Inc.

  • MLS #

    X13220852

  • Sq. Ft

    1400-1599

  • Sq. Ft. Source

    MLS

  • Year Built

    31-50

  • Basement

    Fin W/O

  • View

    Creek/Stream, Forest, Garden, Trees/Woods, Water

  • Garage

    Attached, 2 spaces

  • Parking Type

    Exclusive

  • Locker

    None

  • Pets Permitted

    Yes-with Restrictions

  • Exterior

    Brick

  • Fireplace

    Y

  • Security

    n/a

  • Elevator

    n/a

  • Laundry Level

    Main

  • Building Amenities

    n/a

  • Maintenance Fee Includes

    n/a

  • Property Management

    Nightingale Condominium Management

  • Heat

    Forced Air

  • A/C

    Central Air

  • Water

    n/a

  • Water Supply

    n/a

  • Central Vac

    N

  • Cert Level

    n/a

  • Energy Cert

    N

  • Living

    3.67 x 8.91 ft Main level

  • Dining

    2.57 x 3.31 ft Main level

  • Kitchen

    2.46 x 4.19 ft Main level

  • Primary

    3.48 x 5.14 ft Main level

  • 2nd Br

    3.15 x 3.8 ft Main level

  • Breakfast

    5.33 x 2.8 ft Main level

  • Bathroom

    2.25 x 3.89 ft Main level

    3 Pc Ensuite

  • Bathroom

    3.15 x 1.49 ft Main level

    4 Pc Bath

  • Laundry

    2.05 x 2.47 ft Main level

  • Office

    3.48 x 3.53 ft Main level

  • Rec

    7.72 x 8.07 ft Bsmt level

  • 3rd Br

    3.48 x 4.83 ft Bsmt level

  • Office

    4.04 x 4.54 ft Bsmt level

  • 4th Br

    3.4 x 3.31 ft Bsmt level

  • Utility

    5.33 x 2.47 ft Bsmt level

  • Other

    4.12 x 4.47 ft Bsmt level

  • MLS #

    X13220852

  • Sq. Ft

    1400-1599

  • Sq. Ft. Source

    MLS

  • Year Built

    31-50

  • Basement

    Fin W/O

  • View

    Creek/Stream, Forest, Garden, Trees/Woods, Water

  • Garage

    Attached, 2 spaces

  • Parking Type

    Exclusive

  • Locker

    None

  • Pets Permitted

    Yes-with Restrictions

  • Exterior

    Brick

  • Fireplace

    Y

  • Security

    n/a

  • Elevator

    n/a

  • Laundry Level

    Main

  • Building Amenities

    n/a

  • Maintenance Fee Includes

    n/a

  • Property Management

    Nightingale Condominium Management

  • Heat

    Forced Air

  • A/C

    Central Air

  • Water

    n/a

  • Water Supply

    n/a

  • Central Vac

    N

  • Cert Level

    n/a

  • Energy Cert

    N

  • Living

    3.67 x 8.91 ft Main level

  • Dining

    2.57 x 3.31 ft Main level

  • Kitchen

    2.46 x 4.19 ft Main level

  • Primary

    3.48 x 5.14 ft Main level

  • 2nd Br

    3.15 x 3.8 ft Main level

  • Breakfast

    5.33 x 2.8 ft Main level

  • Bathroom

    2.25 x 3.89 ft Main level

    3 Pc Ensuite

  • Bathroom

    3.15 x 1.49 ft Main level

    4 Pc Bath

  • Laundry

    2.05 x 2.47 ft Main level

  • Office

    3.48 x 3.53 ft Main level

  • Rec

    7.72 x 8.07 ft Bsmt level

  • 3rd Br

    3.48 x 4.83 ft Bsmt level

  • Office

    4.04 x 4.54 ft Bsmt level

  • 4th Br

    3.4 x 3.31 ft Bsmt level

  • Utility

    5.33 x 2.47 ft Bsmt level

  • Other

    4.12 x 4.47 ft Bsmt level

Thinking of Selling?

Find Out Your Home’s Value in Today’s Market!

No Email or Signup is required to view your home estimate.

estimate your home value

Contact Manoj Kukreja

Sales Representative,
Century 21 People’s Choice Realty Inc.,
Brokerage
(647) 576 - 2100

Manoj profile avatar

Mortgage Calculator

This data is for informational purposes only.

Mortgage Payment per month

Principal Amount

Interest

Total Payable

Amortization

Amortization

Closing Cost Calculator

This data is for informational purposes only.

Closing Cost Total for this property

Total Cash flow for purchasing this property

Down Payment(%)*
Additional information

Provincial Land Transfer Tax

Ontario Land Transfer Tax Rebate

Toronto Land Transfer Tax

Toronto Land Transfer Tax Rebate

PST on CMHC Insurance Premium

Lawyer Fees

$2,825

Government Registration Fee's

$164

Title Insurance

Closing Cost Total

Total Cash flow for purchasing this property

Provincial Land Transfer Tax

Ontario Land Transfer Tax Rebate

Toronto Land Transfer Tax

Toronto Land Transfer Tax Rebate

PST on CMHC Insurance Premium

Lawyer Fees

$2,825

Government Registarion Fee's

$164

Title Insurance

Down Payment(%)*

* A down payment of less than 20% is permitted only for first-time home buyers purchasing their principal residence. The minimum down payment required is 5% for the portion of the purchase price up to $500,000, and 10% for the portion between $500,000 and $1,500,000. For properties priced over $1,500,000, a minimum down payment of 20% is required.

Thinking of Selling?

Find Out Your Home’s Value in Today’s Market!

No Email or Signup is required to view your home estimate.

estimate your home value

Contact Manoj Kukreja

Sales Representative, Century 21 People’s Choice Realty Inc., Brokerage
(647) 576 - 2100

Manoj profile avatar

Recent Sold Listings in Ashburnham Ward 4, Peterborough

Popular Cities